


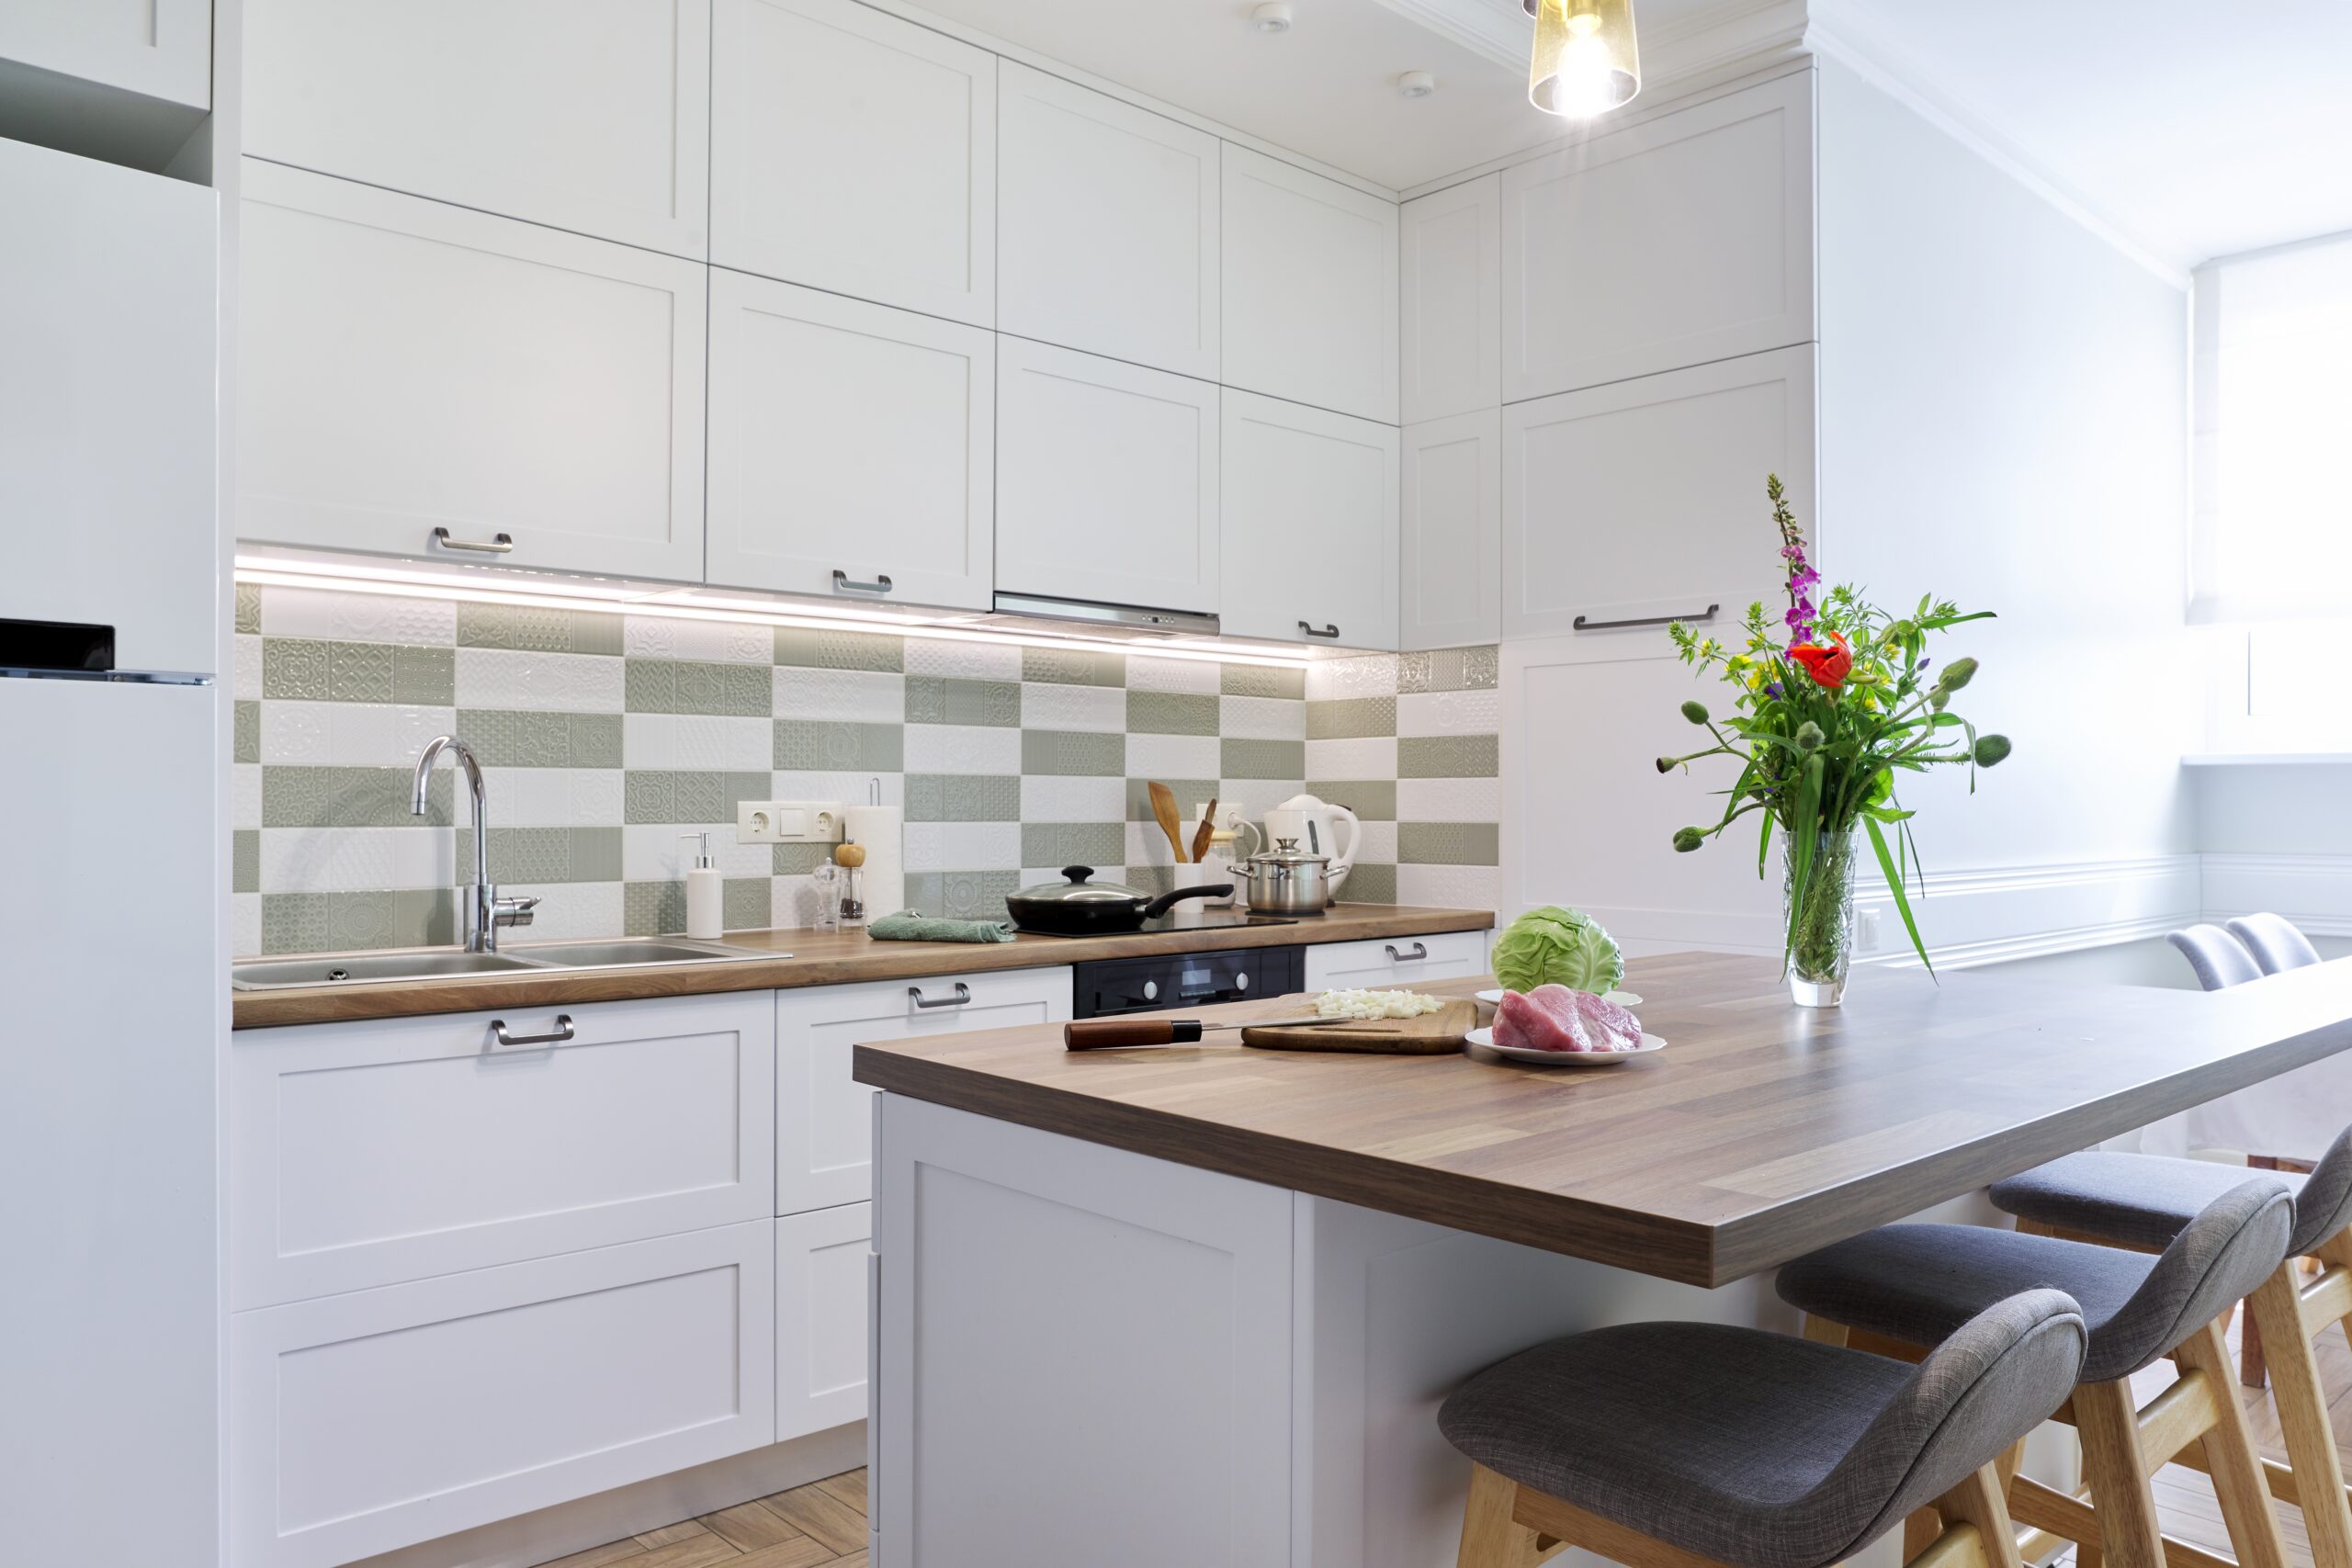
You don’t need to move into a larger house; you simply need to have a more intelligent kitchen. A kitchen remodel in Glendale, CA, doesn’t mean making a bigger kitchen space since it’s possible to double up your current space with a little remodeling. How? The answer lies in the kitchen layout, storage space and lighting. It’s what our team at MoHern Titan Co does every day for people all over Glendale, CA.
If you’re reading this, chances are you already understand what I’m talking about. You open a kitchen drawer, and everything starts to fall out. You’re chopping vegetables with your elbow in the sink. Two people can’t be in the kitchen at once without a “excuse me” and a shuffle step. We hear this from Glendale homeowners constantly, and honestly, it’s one of the most fixable problems in a home.
Why Small Kitchen Remodels Are So Common in Glendale
As you walk around the neighborhood of Adams Hill, Rossmoyne, and Verdugo Woodlands, you will notice one thing. These homes were constructed years ago when the kitchen was merely an appendage of the home and not the central feature it is now considered to be. Adorable as it may be, but efficient? Definitely not!
This is one of the many factors that have contributed to the success of small kitchen design in this area. This is because rather than having an additional extension constructed, people are opting for space optimization in their kitchens, thus increasing the value of their property as well as adapting to the latest kitchen remodeling trend.
Signs Your Kitchen Needs a Space-Smart Remodel
A few things tend to give it away. See if any of these sound familiar:
- Counters are covered in stuff because there’s nowhere else to put it
- Cabinets are packed so tight you can’t find anything without digging
- Two people literally cannot pass each other while cooking
- Your fridge or stove is bigger than the space really allows
If you’re nodding along, it might be time to bring in professional kitchen renovation services in Glendale. A good contractor won’t just slap on new paint. They’ll look at the bones of the room and figure out where the wasted space is hiding. That’s the whole point of custom kitchen remodeling in the area: no two homes waste space the same way.
Real Strategies That Actually Free Up Space
1. Get the Layout Right First
First things first, consider the layout. Layouts such as L-shape, galley and U-shape could dramatically transform the ambience of a small kitchen space. It is from this point that we begin our kitchen layout services in Glendale, CA. We measure everything before designing anything.
2. Build Up, Not Just Out
The kitchen also overlooks the wasted space above the cabinets. People never even think about it, but that area above the cabinets towards the ceiling is basically unused space. Cabinets that extend to the ceiling make for good storage space without taking up any of your valuable floor space.
3. Try a Rolling Island Instead of a Fixed One
A full-size island doesn’t belong in every kitchen. A slim rolling cart gives you extra counter space when you need it and disappears when you don’t. Our compact kitchen island installation services are built around this idea.
4. Let the Light In
Since Glendale receives sunshine throughout the year, take advantage of it. One single window placed at the right location helps spread light all over the room, making it appear larger than what it really is. And this one comes to you for free, after installation.
5. Go Light on Color
White cabinets. A glass backsplash. Glossy counters. Light surfaces reflect light around a room; dark ones swallow it. It sounds simple because it is.
6. Downsize Your Appliances
A large refrigerator and a regular stove will occupy a considerable part of your floor space. With the help of our slim appliances, you will have more room left. This is what our modern appliance installation services offered in the Glendale area concentrate on.
7. Avoid Some Cabinet Doors
Open shelves make kitchens appear more spacious and airy than solid doors do. They are among those elements which give a minimalist kitchen an airy appearance despite being highly functional.
8. Use the Corners
Corners are almost always wasted. A lazy Susan or a pull-out corner drawer turns dead space into real storage without adding an inch to your kitchen.
9. Ditch the Swinging Door
A swinging door needs open floor space just to move. A pocket door or sliding door tucks into the wall and gives you that space back.
10. Add a Fold-Down Counter
When you need extra counter space, pull it out. When you don’t, fold it away. Small trick, big payoff in a tight kitchen.
Materials That Make a Small Kitchen Feel Bigger
Quartz countertops. Light-colored cabinetry. Big tiles. These aren’t only stylish; they really do make a small space look cleaner and more spacious. Our Glendale, CA kitchen remodeling products are made of quality material that can withstand daily cooking and last for many years.
Why Glendale Homeowners Choose MoHern Titan Co
We’ve been inside a lot of Glendale kitchens. We know the older layouts, the local permit process, and what actually holds up in a small space versus what just looks good in a photo. We’re licensed, we’re insured, and we walk you through the whole thing step by step. Here’s what that looks like:
- Reliable kitchen remodeling services in the Glendale area
- Affordable kitchen renovation services in Glendale, CA
- Custom kitchen design services in the Glendale area
- Professional home remodeling services in Glendale, CA
- Trusted contractor services in the Glendale area
This isn’t a franchise script for us. We live in this community, and we treat every kitchen like it matters because it does.
How the Process Works
- Free consultation and space assessment at your home
- 3D design mockup so you can see it before we build it
- Picking materials and finalizing the layout
- Permitting, handled through Glendale’s building codes
- Construction and installation, with regular updates
- Final walkthrough to make sure it’s actually right
Real Glendale Transformations
We have transformed a galley kitchen from the 1950s era in Rossmoyne to an inviting and spacious workplace. We have remodeled a cramped kitchen within a condominium near Glendale’s central district to one that accommodates two cooks comfortably.
Frequently Asked Questions
How much will remodeling a small kitchen in Glendale, CA cost?
The average project costs around $15,000 – $35,000. However, the final sum will vary depending on how many changes in the layout you want to make and plumbing alterations needed or cabinet replacement only.
What is the optimal layout for a small kitchen?
Either L-shaped or galley layout works fine. Both will have everything close by while providing enough space for movement and cooking without obstacles.
How much time does it take to remodel a small kitchen?
The process takes four to eight weeks. It will depend on permits, materials delivery, and the changes in layout that you require.
Is there a place for an island in a small kitchen?
Maybe not a big island, but a rolling cart or mobile island will give you extra counter space.
Do I need a permit for kitchen remodeling in Glendale, CA?
In most cases yes if it involves any plumbing, electricity, walls, and other elements. Our company MoHern Titan Co will assist you with it.
Ready to Get Started?
If your kitchen has been driving you a little crazy, a small kitchen remodel in Glendale, CA might be simpler than you think. Give MoHern Titan Co a call for a free consultation, and let’s figure out what your space is really capable of.
MoHern Titan Co Kitchen Remodeling Services | Glendale, CA Check out our bathroom remodel services, home renovation services, and kitchen design gallery for more ways we can help.